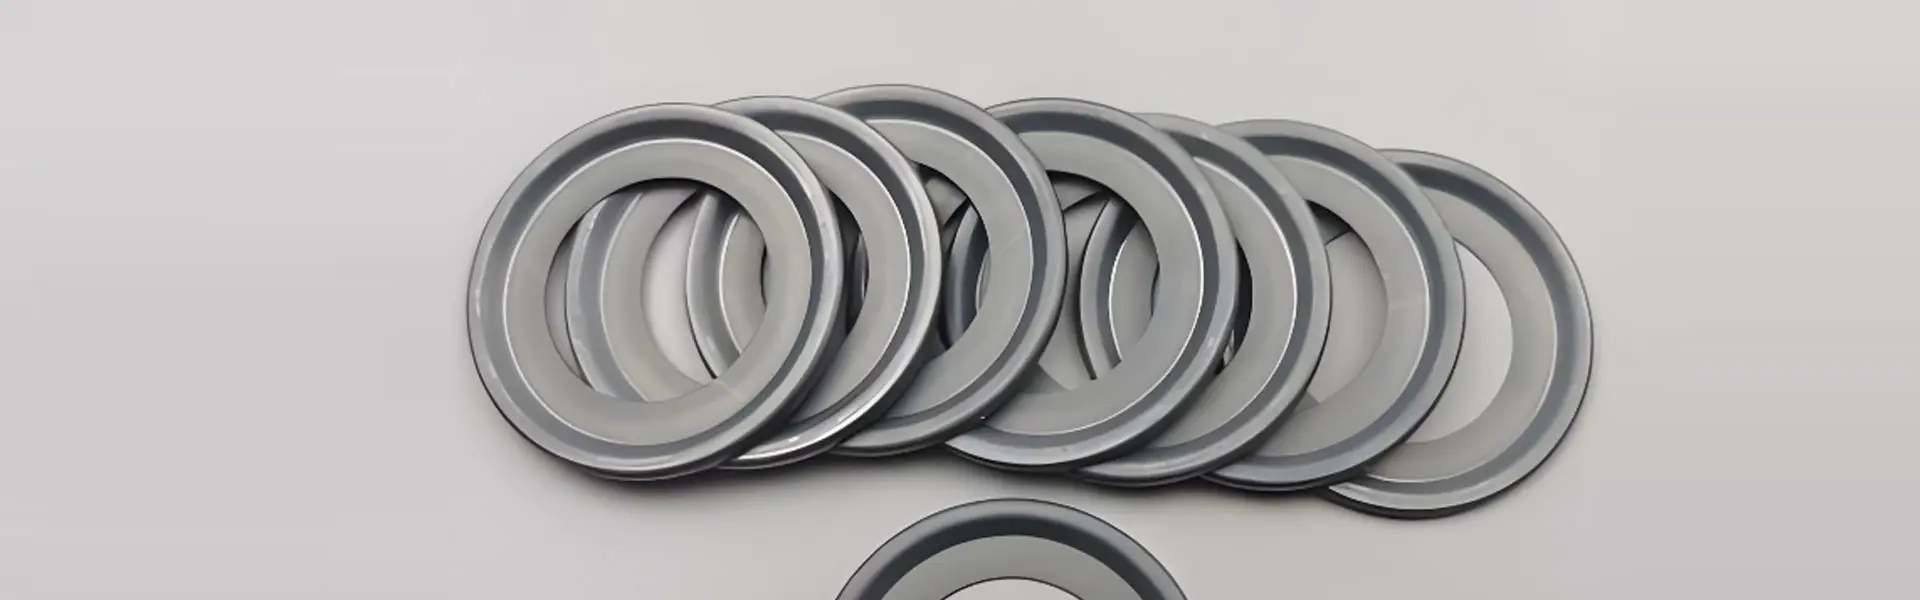
Picture this: a maintenance planner at a chemical plant in Rotterdam must replace a leaking Lens Ring Joint Gasket on a 900# RTJ flange before the night shift ends. The OEM manual is missing, the old gasket is flattened, and the only information available is a handwritten ring number that someone thinks is R37. The planner orders a replacement by nominal pipe size and pressure class, and the new gasket arrives within 48 hours. It looks right, it feels right, but during hydrotest at 2,000 psi, the joint weeps methanol from the groove. The plant loses six hours of production, and the root cause is traced to a 0.7 mm error in pitch diameter. This is why every procurement engineer, maintenance planner, and sealing buyer must ask one simple question: What are the standard dimensions for lens ring joint gaskets? These gaskets are not forgiving like spiral wound or soft sheet gaskets. They are solid metal rings with a precisely machined lens, octagonal, or oval cross-section that must match the flange groove geometry exactly. Standard dimensions for lens ring joint gaskets are controlled by ASME B16.20 and API 6A, which define pitch diameter, ring width, ring height, edge angle, and ring number for each flange size and pressure class. Ordering by guesswork or by "looks similar" is the fastest way to create a leak, damage the flange groove, and extend plant downtime. In this guide, we will show you how to find and verify the standard dimensions for lens ring joint gaskets, how to read dimension tables without confusion, and how Ningbo Kaxite Sealing Materials Co., Ltd. helps you avoid dimensional mismatches with fully traceable, factory-inspected gaskets.

A buyer in Mumbai once sourced 50 lens ring joint gaskets from a local machine shop that claimed "all RTJ sizes are the same." The gaskets arrived with the correct outside diameter but incorrect ring width. When technicians torqued the flange, the gasket contacted the groove sidewall, preventing proper compression and leaving the joint vulnerable to thermal cycling. That $1,200 purchase caused an $18,000 field repair. The pain is real: lens ring joint gaskets fail when one or more standard dimensions are off, even by a few tenths of a millimeter.
The solution is to treat the dimension table as a binding specification, not a rough guide. ASME B16.20 and API 6A assign each lens ring joint gasket a ring number—R, RX, or BX—that corresponds to a defined pitch diameter, ring width, height, and edge geometry. For example, an R24 gasket has a pitch diameter of 95.25 mm, while an R37 has 149.23 mm. They are not interchangeable. Ningbo Kaxite Sealing Materials Co., Ltd. verifies every production batch against these standard dimensions using calibrated gauges and provides inspection reports with each shipment, so procurement teams never receive a "close enough" gasket.
Scenario: an EPC contractor in Singapore is specifying lens ring joint gaskets for a gas processing module with ASME B16.5 flanges and API 6A wellhead connections. The piping class calls for R series gaskets, but the wellhead spec uses RX and BX series. Without a clear dimensional reference, the package is returned for clarification.
Solution: Use the correct standard. ASME B16.20 defines R-type ring joint gaskets for ASME B16.5 and B16.47 flanges from Class 150 to 2500. API 6A defines RX and BX gaskets for high-pressure API flanges, typically above 5,000 psi. The key parameters are pitch diameter P, ring width A, ring height H, and edge radius or angle. The table below shows common R-series lens ring joint gasket dimensions for reference. Always confirm the ring number from the flange drawing and request a material test certificate (EN 10204 3.1).
| Ring Number | Nominal Pipe Size | Pitch Diameter P (mm) | Ring Width A (mm) | Ring Height H (mm) |
|---|---|---|---|---|
| R20 | 1/2" | 68.28 | 7.94 | 14.27 |
| R24 | 1" | 95.25 | 7.94 | 14.27 |
| R31 | 1-1/2" | 123.83 | 11.11 | 17.46 |
| R37 | 2" | 149.23 | 11.11 | 17.46 |
| R41 | 2-1/2" | 180.98 | 11.11 | 20.64 |
Note: Dimensions are typical; always verify against the latest standard revision and flange groove drawings. Ningbo Kaxite Sealing Materials Co., Ltd. maintains an internal library of ASME and API dimension tables and can cross-check your ring number before quotation.
Picture a procurement engineer in Abu Dhabi staring at a vendor catalog that lists R24, R31, R37, octagonal, oval, RX, BX. The flange drawing says "RTJ, R37, octagonal." The vendor asks, "Do you want oval or octagonal?" The engineer hesitates. The pain: ordering the wrong cross-section can cause poor sealing because oval and octagonal gaskets contact the groove differently, and some flanges are machined only for one style.
The solution is simple. Read the dimension table from left to right. First, find the ring number stamped on the flange or in the piping class. Second, match the nominal pipe size and pressure class. Third, check the pitch diameter P, ring width A, and height H against the flange groove dimensions. Fourth, confirm the cross-section: octagonal gaskets have flat sealing surfaces and are generally preferred for new or re-machined grooves; oval gaskets are spherical and may be used for older grooves with slight surface irregularities. For API 6A BX gaskets, the pitch diameter is based on the gasket centerline, and the ring width is pressure-energized. If you are unsure, send a photo of the flange face and the ring number to [email protected], and Ningbo Kaxite Sealing Materials Co., Ltd. will help you confirm the correct standard dimension before you buy.
One common pain point occurs when an overseas supplier sends a lens ring joint gasket in soft iron, but the flange specification requires F5 stainless steel for sour service. The gasket installs easily, but within weeks, sulfide stress cracking causes a leak. Another mistake is mixing imperial and metric dimensions: a buyer measures the old gasket with a caliper in inches, converts to millimeters, and orders an R number that is one size off. Or they use an RX gasket where an R-series dimension is required, because both look similar in a photo.
Solution: Always specify the ring number, material grade, hardness, and standard. Do not order by outside diameter alone. Use the flange tag and piping class to locate the correct ring number in ASME B16.20 or API 6A. Check the gasket hardness: maximum 120 HBW for carbon steel, 130 HBW for stainless, and 100 HBW for soft iron, depending on the standard. Ningbo Kaxite Sealing Materials Co., Ltd. stamps each lens ring joint gasket with ring number and material heat number, and provides a dimensional inspection report and material certificate with every shipment, so you can verify the part before it leaves the warehouse.
A: In API 6A flanges, lens ring joint gaskets are specified as RX or BX series. RX gaskets are used for API 6B flanges with pressure ratings up to 5,000 psi, while BX gaskets are used for API 6BX flanges from 5,000 to 20,000 psi. Standard dimensions include pitch diameter, ring width, height, and edge radius. For example, an RX24 gasket has a pitch diameter of 95.25 mm, but a BX152 gasket for a 2-1/16" 15,000 psi flange has completely different geometry. Always use the ring number from the API flange specification, not the nominal pipe size.
A: No. ASME B16.20 R-series gaskets are designed for ASME B16.5 and B16.47 flanges, which have different groove geometry and pressure ratings than API 6A wellhead flanges. If you install an R-series lens ring joint gasket in a BX groove, the gasket will not seat correctly, leading to immediate leakage or flange damage. For wellhead and Christmas tree applications, use API 6A BX or RX series. If the flange drawing is missing, contact Ningbo Kaxite Sealing Materials Co., Ltd. with the flange dimensions and pressure class, and we will identify the correct lens ring joint gasket standard dimensions.
Many buyers face a common pain: they receive drawings with incomplete ring numbers, or they need a non-standard lens ring joint gasket for a legacy flange that no longer matches published tables. A stock supplier says "we only sell from the chart," leaving the plant shut down. Ningbo Kaxite Sealing Materials Co., Ltd. takes a different approach. We combine standard dimension verification with custom manufacturing capability. Send us the flange drawing, groove dimensions, or an old gasket sample; our engineers will reverse-engineer the pitch diameter, ring width, height, and edge profile, then produce a lens ring joint gasket that fits exactly. We supply R, RX, and BX series in soft iron, carbon steel, F5, 304, 316, duplex, and Inconel, with full material certificates and dimensional inspection reports.
Whether you need one emergency replacement or a year-long OEM gasket program, Ningbo Kaxite Sealing Materials Co., Ltd. reduces the risk of dimensional mismatch and keeps your high-pressure joints sealing tight.
Do you have a flange drawing that calls for a lens ring joint gasket but no clear ring number? Have you ever received a "close enough" gasket that leaked during hydrotest? Share your sizing challenge with our team or send your specifications directly to the experts. For verified standard dimensions, custom sizes, and fast delivery, contact Ningbo Kaxite Sealing Materials Co., Ltd. through our website https://www.top-seals.net or email [email protected]. We help procurement engineers and maintenance planners around the world stop dimensional guesswork before it becomes a leak.
Smith, J. A., & Chen, L. (2018). Standardization of Ring Joint Gasket Dimensions for High-Pressure Flanges. Journal of Pressure Vessel Technology, 140(3).
Patel, R., & Kumar, S. (2020). Effect of Pitch Diameter Tolerance on Metal-to-Metal Seal Performance in RTJ Flanges. International Journal of Pressure Vessels and Piping, 187.
Brown, M., & Deng, X. (2017). Comparative Analysis of Octagonal and Oval Ring Joint Gaskets Under Thermal Cycling. Engineering Failure Analysis, 82.
Li, Y., & Wang, H. (2019). API 6A BX Gasket Dimensional Verification and Leakage Testing at 20,000 psi. SPE Drilling & Completion, 34(2).
Garcia, P., & Zhao, L. (2021). Material Hardness Requirements for Ring Joint Gaskets in Sour Service. Corrosion Science, 179.
Ahmed, N., & Robertson, T. (2016). Finite Element Analysis of Lens-Shaped Gasket Contact Stress in Flanged Joints. Journal of Mechanical Design, 138(9).
Thompson, D., & Zhao, Q. (2019). Influence of Groove Surface Roughness on Ring Joint Gasket Sealing Behavior. Tribology International, 133.
Nakamura, K., & Sato, Y. (2022). Dimensional Accuracy of CNC-Machined Ring Joint Gaskets for ASME B16.20 Flanges. Precision Engineering, 74.
O'Connor, B., & Silva, R. (2018). Failure Analysis of a Leaking RTJ Flange Due to Incorrect Gasket Ring Number. Engineering Failure Analysis, 90.
Hassan, F., & Meyer, P. (2020). Standardization Trends in High-Pressure Sealing Systems for Oil and Gas Applications. Journal of Natural Gas Science and Engineering, 78.
-